Development

Oudenarde, Southfields | Phase 2

Oudenarde, Southfields, Bridge of Earn, Perthshire, PH2 9GG

Featuring 3, 4 and 5 bedroom family homes

£244,950 - £379,950

A stunning development of three, four and five bedroom family homes.

Explore Oudenarde, Southfields | Phase 2

Discover Oudenarde, an exceptional new community of beautifully designed 3, 4 and 5 bedroom family homes in the highly desirable village of Bridge of Earn. Combining contemporary architecture, spacious interiors and outstanding craftsmanship, Oudenarde offers the perfect setting for modern family life.

Thoughtfully planned to meet the needs of growing families, each home provides generous living spaces, stylish kitchens, flexible layouts and energy-efficient features, creating homes that are as practical as they are beautiful. Whether you’re taking your next step up the property ladder or searching for your forever family home, Oudenarde offers a range of homes designed to suit every stage of life.

Located just minutes from Perth, Bridge of Earn is one of Perthshire’s most sought-after locations, offering excellent schools, local amenities, scenic countryside walks and convenient transport links across Scotland. The village’s welcoming community and picturesque surroundings make it an ideal place to live, work and raise a family.

At Oudenarde, you’ll enjoy the best of both worlds – a peaceful village lifestyle with easy access to everything you need. With beautifully crafted homes, open green spaces and a thriving local community, Oudenarde is a place where families can put down roots and create lasting memories.

Properties Available

Oudenarde, Southfields | Phase 2

Filters

Plot 16 - The Crail

Price: £244,950

3

2

  • 3 bedrooms | Semi-detached
  • Kitchen/dining with French doors to the garden
  • Bright lounge
  • Master with en-suite
  • Family bathroom
View Plot 16

Plot 18 - The Crail

Price: £244,950

3

2

  • 3 bedrooms | Semi-detached
  • Kitchen/dining with French doors to the garden
  • Bright lounge
  • Master with en-suite
  • Family bathroom
View Plot 18

Plot 19 - The Crail

Price: £244,950

3

2

  • 3 bedrooms | Semi-detached
  • Kitchen/dining with French doors to the garden
  • Bright lounge
  • Master with en-suite
  • Family bathroom
View Plot 19

Plot 9 - The Muirkirk (Detached)

Price: £319,950

4

3

  • 4 bedrooms | Detached | Integral garage
  • Kitchen/dining with French doors to the garden
  • Separate lounge
  • Utility area
  • Master with en-suite & walk-in wardrobe & family bathroom
View Plot 9

Plot 11 - The Comrie

Price: £337,950

4

3

  • 4 bedrooms, detached with integral garage
  • Kitchen/dining with French doors to the garden
  • Separate lounge
  • Master with en-suite and walk-in wardrobe
  • Family bathroom
  • Generous storage throughout
  • Utility & WC
View Plot 11

Plot 10 - The Gullane

Price: £379,950

5

3

  • 5 bedroom detached with integral single garage
  • Open plan kitchen/dining/family room
  • Utility & WC
  • Separate lounge
  • Walk-in wardrobe in master bedroom & en-suite
View Plot 10

Plot 12 - The Gullane

Price: £379,950

5

3

  • 5 bedroom detached with integral single garage
  • Open plan kitchen/dining/family room
  • Utility & WC
  • Separate lounge
  • Walk-in wardrobe in master bedroom & en-suite
View Plot 12

Plot 14 - The Crail

3

2

  • 3 bedrooms | Semi-detached
  • Kitchen/dining with French doors to the garden
  • Bright lounge
  • Master with en-suite
  • Family bathroom
View Plot 14

Plot 32 - The Crail

3

2

  • 3 bedrooms | Semi-detached
  • Kitchen/dining with French doors to the garden
  • Bright lounge
  • Master with en-suite
  • Family bathroom
View Plot 32

Plot 30 - The Lanark (Mid Terrace)

3

3

  • 3 bedroom | Mid-terrace family home
  • Kitchen/dining with French doors to the garden
  • Welcoming lounge
  • Master with en-suite
  • Family bathroom
View Plot 30

Plot 15 - The Crail

3

2

  • 3 bedrooms | Semi-detached
  • Kitchen/dining with French doors to the garden
  • Bright lounge
  • Master with en-suite
  • Family bathroom
View Plot 15

Plot 17 - The Crail

3

2

  • 3 bedrooms | Semi-detached
  • Kitchen/dining with French doors to the garden
  • Bright lounge
  • Master with en-suite
  • Family bathroom
View Plot 17

Plot 29 - The Lanark (End Terrace)

3

3

  • 3 bedroom | Semi-detached family home
  • Kitchen/dining with French doors to the garden
  • Welcoming lounge
  • Master with en-suite
  • Family bathroom
View Plot 29

Plot 31 - The Lanark (End Terrace)

3

3

  • 3 bedroom | Semi-detached family home
  • Kitchen/dining with French doors to the garden
  • Welcoming lounge
  • Master with en-suite
  • Family bathroom
View Plot 31

Plot 70 - The Muirkirk (Semi-Detached)

4

3

  • 4 bedrooms with Integral garage
  • Kitchen/dining with French doors to the garden
  • Separate lounge
  • Utility and WC
  • Master with en-suite and walk-in wardrobe
  • Family bathroom
View Plot 70

Plot 68 - The Muirkirk (Semi-Detached)

4

3

  • 4 bedrooms with Integral garage
  • Kitchen/dining with French doors to the garden
  • Separate lounge
  • Utility and WC
  • Master with en-suite and walk-in wardrobe
  • Family bathroom
View Plot 68

Plot 69 - The Muirkirk (Semi-Detached)

4

3

  • 4 bedrooms with Integral garage
  • Kitchen/dining with French doors to the garden
  • Separate lounge
  • Utility and WC
  • Master with en-suite and walk-in wardrobe
  • Family bathroom
View Plot 69

Plot 71 - The Muirkirk (Semi-Detached)

4

3

  • 4 bedrooms with Integral garage
  • Kitchen/dining with French doors to the garden
  • Separate lounge
  • Utility and WC
  • Master with en-suite and walk-in wardrobe
  • Family bathroom
View Plot 71

Plot 13 - The Muirkirk (Detached)

4

3

  • 4 bedrooms | Detached | Integral garage
  • Kitchen/dining with French doors to the garden
  • Separate lounge
  • Utility area
  • Master with en-suite & walk-in wardrobe & family bathroom
View Plot 13

Plot 33 - The Crail

3

2

  • 3 bedrooms | Semi-detached
  • Kitchen/dining with French doors to the garden
  • Bright lounge
  • Master with en-suite
  • Family bathroom
View Plot 33

Plot 34 - The Lanark (Mid Terrace)

3

3

  • 3 bedroom | Mid-terrace family home
  • Kitchen/dining with French doors to the garden
  • Welcoming lounge
  • Master with en-suite
  • Family bathroom
View Plot 34

Plot 67 - The Lanark (Detached)

3

2

  • 3 bedroom, detached family home
  • Kitchen/dining with French doors to the garden
  • Welcoming lounge
  • Master with en-suite
  • Family bathroom
View Plot 67

The Development

Southfields is the first phase of Oudenarde Village, featuring a collection of beautifully designed three, four and five bedroom family homes.

Thoughtfully laid out to offer space and a sense of community while providing residents with privacy and space. Each home has been positioned to maximise natural light and create an appealing streetscape, with generous gardens, private parking and high-quality surroundings throughout.

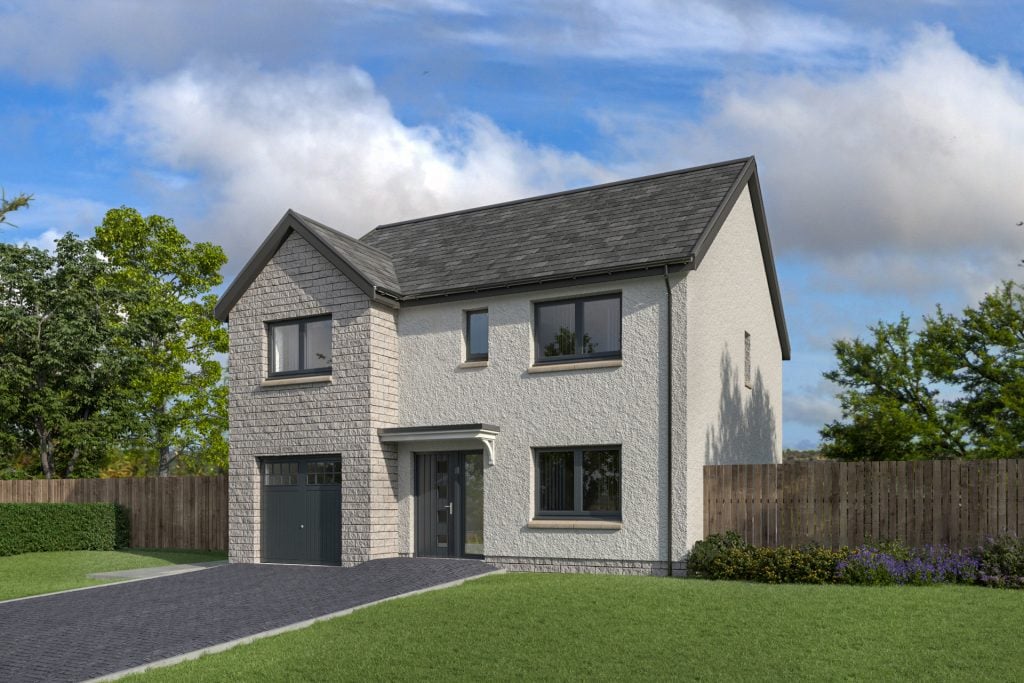
Inspired by traditional Scottish architecture, with stone features, crisp render, slate grey roof tiles and simple roof lines, our homes have been carefully reimagined for modern living.

Customer Testimonials

Christine and I would like to thank you for your personalised service when we were buying our new home at Oudenarde in Bridge of Earn. Kirsty kept us updated on the latest developments on our home right up to moving in. The handover with the site manager and Kirsty was very informative, even though we had previously come from new builds. We love our new cosy Gowrie - the views are amazing, and it has exceeded our expectations. Thank you, GS Brown Construction!

Christine and Nigel,
Oudenarde, Bridge of Earn

We would highly recommend GS Brown Construction if you are looking for a new, high-quality, cosy home. When we first started looking at homes to purchase, we thought we were set on a doer-upper until we looked into the GS Brown site at Elm Drive. The communication and customer service have been second to none, before, during, and after the purchase of our home. The team at Elm Drive were fantastic to deal with - extremely helpful throughout the whole process and kept us up to date at all stages, especially Kirsty and Gary. Our home is finished to an extremely high standard, well within the timeframe set. We couldn’t be happier. Thank you!

Victoria and Rory,
Elm Drive, Blairgowrie

We are very pleased with our new bungalow built by GS Brown. From the sales girl who was very helpful in meeting us when it was convenient for us travelling up from Yorkshire, to the site manager, Gary, who was a great help with some of the changes we made. We would certainly recommend this company to anyone thinking of buying a house.

Ian and Margaret,
Elm Drive, Blairgowrie

When we were looking to purchase a new build bungalow, we were fortunate enough to come across the development at Tomaknock, Crieff, being built by GS Brown Construction. We had never heard of GS Brown before, but we are so thankful we found them. From the first contact we had with the sales team all the way through to the point of moving in, nothing was ever too much trouble.

Ian and Jannet,
Tomaknock, Crieff

We have now spent our first year in our GS Brown bungalow and can honestly say how impressed we have been with the quality and finish of the building standard. Any queries we have had in respect of the technology or other requirements have been dealt with by the GS Brown staff quickly, efficiently, and politely, and we would have no hesitation in recommending the company to any potential buyer. We were particularly impressed by the sales staff, who made the transition from our previous property to here straightforward and without any complications.

Ryan and Lindsay,
Tomaknock, Crieff

Overall, a good experience. Lisa is approachable and friendly, the house my partner and I bought was set out to a really high standard, and our viewing times were accommodated around our busy schedules. Very helpful.

David and Stacey,
Kirktown Brae, Stonehaven

We were looking to purchase a new house in Perthshire and happened to come across GS Brown. GS Brown was so helpful in the process of finding and buying a house that was suitable for us. They provided valuable knowledge and insights, were always there when we needed them, and worked diligently to ensure we got our ideal home. Thanks to their expertise and dedication, we are now happily settled in our new home. Highly recommended.

Patsy and Michael,
Elm Drive, Blairgowrie

My wife and I visited the Tomaknock development in Crieff around 18 months ago and set our hearts on living here. Now we have finally moved in, we could not be happier. Our house is stunning, built to a very high standard, and everybody we have encountered throughout the process, from Coleen, the sales rep, to the site managers, has been exceptional.

Alex and Sylvia,
Tomaknock, Crieff

Oudenarde, Southfields | Phase 2

Opening Hours

Monday :

9am - 5pm

Tuesday :

9am - 5pm

Wednesday :

9am - 5pm

Thursday :

9am - 5pm

Friday :

9am - 5pm

Saturday :

Closed

Sunday :

Closed

Please note, viewings are by appointment only.

Directions

From Dundee/Aberdeen:

Follow the M90 towards Edinburgh. A few minutes after crossing the Friarton Bridge, take the Junction 9 slip road towards Bridge of Earn, Glenfarg and Cupar.

At the bottom of the slip road, turn left onto the A912 towards Glenfarg and Cupar. At the first roundabout, turn left into Oudenarde Village.

From Edinburgh and the South:

Travel north on the M90 and exit at the Junction 9 slip road for Bridge of Earn/Newburgh.

At the bottom of the slip road, turn right onto the A912 towards Abernethy, Glenfarg, Newburgh and Cupar. At the first roundabout, turn left into Oudenarde Village.

From Glasgow and the North:

Follow signs for Perth and continue towards Broxden Roundabout. At Broxden Roundabout, follow signs for the M90 towards Edinburgh. Continue on the M90 southbound and take the Junction 9 slip road towards Bridge of Earn, Glenfarg and Cupar.

 At the bottom of the slip road, turn left onto the A912 towards Glenfarg and Cupar. At the first roundabout, turn left into Oudenarde Village.

View Other Developments

GS Brown Construction

Tomaknock, Crieff | Phase 4

Crieff, Perthshire, PH7 3QH | £249,950 - £387,950

Experience modern family living at Tomaknock, Crieff. Discover spacious 3, 4 and 5 bedroom homes designed for comfort and room to grow.

View Development

Tomaknock, Crieff | Phase 3

Crieff, Perthshire, PH7 3QH | £247,950

Beautifully designed modern two and three bedroom bungalows offering single level living for ease and comfort, set in a desirable location that is excellent for commuting.

View Development

Oudenarde, Southfields | Phase 1

Bridge of Earn, Perthshire, PH2 9GG | £339,950 - £377,950

Beautifully designed bungalows, now joined by spacious two storey homes in a desirable, commuter-friendly location.

View Development

Kirktown Brae | Stonehaven

Kirktown Brae, Stonehaven, AB39 3UZ | £472,950 - £676,950

An exclusive development of luxury homes offering spacious and contemporary living.

View Development

26th August 2026

GS Brown Named a Triple Finalist at The Courier Business Awards 2026

Read Article

4th June 2026

GS Brown Featured in The Courier Following Record-Breaking Year

Read Article

18th May 2026

GS Brown Construction Announced as Sponsor of Summer’s End Angus 2026

Read Article

21st April 2026

GS Brown Launches New Website to Showcase Developments and Enhance Customer Experience

Read Article

12th April 2026

Oudenarde Continues to Thrive as Phase 2 Sees Strong Demand

Read Article

10th April 2026

Inside GS Brown: A Conversation with Arran McKay

Read Article

22nd February 2026

All About Tomaknock

Read Article

22nd February 2026

Why You Should Consider Moving To Crieff in 2026

Read Article

25th January 2026

The Ideal Option for First-Time Buyers and Downsizers

Read Article

12th January 2026

GS Brown Construction Invites Visitors to First Show Home at Oudenarde

Read Article

Schedule a viewing

Popup Form

Contact Our Sales Team

0800 731 4034sales@gsbrown.co.uk